Direct Access To All Multiple Listings Like Realtors®

(Prices and inventory current as of Nov 30, 1999)

See Pictures and updates (icon)See photos and updates from listings directly in your feed

Share with you friends (icon)Share your favorite listings with friends and family

Save your search (icon)Save your search and get new listings directly in your mailbox before everybody else

Direct Access To All Multiple
Listings Like Realtors®

(Prices and inventory current as of Nov 30, 1999)

See Pictures and updates (icon)See photos and updates from listings directly in your feed

Share with you friends (icon)Share your favorite listings with friends and family

Save your search (icon)Save your search and get new listings directly in your mailbox before everybody else

Sign Up

it's quick and easy

We'll never post to social networks

or

  • This field is for validation purposes and should be left unchanged.

Already an account? Log in here

Log in

Please check username or password!

No account yet? Register here

Password forgotten? Reset your password

Reset your password

The email address does not seems to be correct!

Please check your email to reset your password

No account yet? Register here

Sign-up for FREE !

Sign-up to save your favorites.
By creating an account we can offer you even more then just saving your favorites:

Get new properties in your mailbox before anybody else

Easily save you searches

Receive handy tips and tricks on buying a new house

Register NOW

Already an account? Login here

10953 E TRIPOLI Avenue, Mesa, AZ 85212

$749,990 (Active)
All pictures
Listed by: Pieter Dijkstra - The Phoenix Area Real Estate

10953 E TRIPOLI Avenue, Mesa, AZ 85212

$$749,990
Active
est.$749,990/month.
4 beds. 2 baths. 8,261 Sqft.

Get More Info

  • This field is for validation purposes and should be left unchanged.
  • This field is hidden when viewing the form

Payment Calculator

$/mo
Interest Rate,
This product uses the FRED® API but is not endorsed or certified by the Federal Reserve Bank of St. Louis.

Mortgage Broker

Start My Approval
or Call Now: (630) 699-0001

10953 E TRIPOLI Avenue, Mesa, AZ 85212

$749,990
Active
est.$749,990/month.
4 beds baths 8,261 Sq.ft.
Download Listing As PDF

Generating PDF

Property details for 10953 E TRIPOLI Avenue, Mesa, AZ 85212
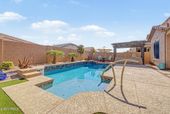
Welcome to elevated single-level living in Bella Via, where thoughtful design, beautiful upgrades and effortless Arizona living come together. From the moment you enter through the gated private courtyard, this Pulte home feels inviting and refined. Step inside to soaring 10' ceilings, plantation shutters and an abundance of natural light that enhances the home's open, airy design. Generous living and dining spaces unfold naturally into the heart of the home, creating an easy flow for everything from quiet evenings at home to a house full of friends and family. The gourmet kitchen deserves center stage, anchored by an oversized island that provides abundant prep space, casual seating and a natural gathering place. Crisp white cabinetry, granite countertops, tiled backsplash, stainless appliances, double ovens, built-in microwave and gas cooking combine style with serious functionality. A large walk-in pantry provides exceptional storage, while instant hot water at the kitchen sink is one of those thoughtful conveniences you'll quickly appreciate. Open to the great room, the kitchen keeps everyone connected and makes entertaining effortless. The great room is spacious yet comfortable, with soaring ceilings, plantation shutters and abundant natural light creating an inviting setting for everyday living and entertaining. Surround-sound wiring adds another layer of functionality, while the adjoining open den extends the living space rather than closing it off, creating a versatile setting for a home office, library, reading area or additional lounge. The primary suite is tucked away as a private retreat with generous proportions and its own sliding-door exit to the backyard, creating an effortless connection to the pool and outdoor living areas. The ensuite bath offers an oversized walk-in shower, dual vanities and a substantial walk-in closet, creating a comfortable and private escape at the end of the day. Generously sized secondary bedrooms provide comfortable spaces for family and guests, while additional cabinetry offers even more thoughtful storage. Throughout the home, the floor plan feels intentional: open where you want connection, private where you want separation and all on one convenient level. Then the Arizona lifestyle takes over. The backyard feels less like an afterthought and more like another living space. A sparkling Pebble Type pool creates the centerpiece, complemented by low-maintenance landscaping, covered outdoor living and a dedicated covered BBQ area with a gas line already in place. Even the pool equipment has its own covered area, keeping the practical elements neatly tucked away. Direct access from both the main living area and primary suite allows indoor and outdoor spaces to flow together beautifully, whether it's morning coffee by the pool, an afternoon swim or an evening spent entertaining beneath the Arizona sky. - Behind the beautiful finishes are thoughtful improvements designed to make everyday living more comfortable and efficient, including a tankless water heater, whole-house water treatment system, upgraded R-60 insulation and additional cabinetry near the laundry area. A 3-car garage and easy-care landscaping add another layer of convenience to a home designed to be enjoyed rather than constantly maintained. - And then there is Bella Via itself - The community offers parks, playgrounds, walking and biking paths and inviting neighborhood gathering spaces, creating opportunities to get outside and enjoy the neighborhood beyond your own backyard. It is all set within Southeast Mesa's rapidly expanding Gateway corridor, an area that continues to emerge as one of the Southeast Valley's most exciting centers for growth, education, technology and employment. - Phoenix-Mesa Gateway Airport, ASU Polytechnic and Chandler-Gilbert Community College are all part of the energy surrounding this growing corner of Mesa, while nearby technology, aerospace and advanced-manufacturing development continue to reshape the Gateway area. Loop 202 and US 60 provide convenient access throughout the Valley, while shopping, dining, schools and everyday conveniences continue to expand throughout Southeast Mesa. - When it's time to trade pavement for desert, hiking, biking and outdoor recreation are within easy reach, delivering another part of the lifestyle that makes this area so appealing: newer communities, open space and recreation paired with access to the employment, education and technology centers driving the future of the Southeast Valley. This is more than a beautifully upgraded Pulte home with a private pool. It's a home designed around the way people want to live in Arizona: open and comfortable, connected to the outdoors and surrounded by a community and corridor that continue to grow around it.
Broker details: The Phoenix Area Real Estate

Listed by: Pieter Dijkstra
Listagent State License: SA028967000
Co-listing Broker: The Phoenix Area Real Estate
Co-listing Agent: Elizabeth Challoner
Co-Listagent State License: SA517008000
mlslogo
Property Description

MLS Information

  • Listing: 7072659
  • Listing Last Modified: 2026-08-30

Property Details

  • Standard Status: Active
  • MLS Status: Active
  • Property style: Ranch
  • Built in: 2018
  • Subdivision: BELLA VIA PARCEL 15
  • Lot size area: 8261 Square Feet

Geographic Data

  • County: Maricopa
  • MLS Area: BELLA VIA PARCEL 15
  • Directions: From Ray Road and Signal Butte head south toward Tripoli Ave, Turn left onto Tripoli Ave, turn right on Bailey, road will curve towards the left turning back into Tripoli. Property will be on the right.
Features

Interior Features

  • Flooring: Carpet, Vinyl, Tile
  • Bedrooms: 4
  • Half baths: 1
  • Living area: 2668
  • Interior Features: High Speed Internet, Granite Counters, Double Vanity, Eat-in Kitchen, Breakfast Bar, Kitchen Island, Pantry, High Ceilings

Exterior Features

  • Roof type: Tile
  • Lot description: Sprinklers In Rear, Sprinklers In Front, Desert Front
  • Pool: Outdoor Pool

Parking

  • Garage spaces: 3

Utilities

  • Sewer: Public Sewer
  • Water: Public
  • Heating: Forced Air, Natural Gas
Property Information

Tax Information

  • Tax Annual Amount: $2,319

Disclaimer

The property listing data and information set forth herein were provided to ARMLS from third party sources, including sellers, lessors and public records, and were compiled by ARMLS The property listing data and information are for the personal, non-commercial use of consumers having a good faith interest in purchasing or leasing listed properties of the type displayed to them and may not be used for any purpose other than to identify prospective properties which such consumers may have a good faith interest in purchasing or leasing. ARMLS and its subscribers disclaim any and all representations and warranties as to the accuracy of the property listing data and information set forth herein. All information should be verified by the recipient and none is guaranteed as accurate by ARMLS
mlslogo

Step 1 of 6

Your mortgage approval starts here.

Answer some questions to receive your approval letter. Get started now - no commitment needed.

Home Description

Thumbnail 1
Thumbnail 2
Thumbnail 3
Thumbnail 4
Thumbnail 5
Thumbnail 6
Thumbnail 7
Thumbnail 8
Thumbnail 9
Thumbnail 10
Thumbnail 11
Thumbnail 12
Thumbnail 13
Thumbnail 14
Thumbnail 15
Thumbnail 16
Thumbnail 17
Thumbnail 18
Thumbnail 19

Thumbnail 20
Thumbnail 21
Thumbnail 22
Thumbnail 23
Thumbnail 24
Thumbnail 25
Thumbnail 26
Thumbnail 27
Thumbnail 28
Thumbnail 29